








Why underfloor heating in Uzbekistan's climate solves more than just comfort
Uzbekistan has sharp daily temperature swings: plus twenty during the day, around zero at night, and so it goes from November to March. Underfloor heating here plays two roles at once — as comfort underfoot and as insurance against the floor slab freezing.
Comfort heating or primary heating: what's the difference
We select the system's operating mode based on the task: for comfort heating, 100–120 W/m² is enough; for primary heating, from 150 W/m² and above. In private houses in the capital and its suburbs (Kibray, Chirchiq, Zangiota), the second option is more often chosen: a gas boiler plus a water circuit at 180–200 W/m², because gas is cheaper than electricity and winter is short. In apartments with a central riser, an electric cable floor at 110–130 W/m² is usually installed — it's enough to keep the floor warm without overloading a 25 A input breaker. If the floor is planned as the only heat source, the calculation is based on the room's heat losses, not on its area — otherwise the system won't cope on frosty nights. Clients often phrase the request as underfloor heating calculation, and the engineer takes measurements, calculates losses through walls and windows, and specifies the power for each room. The water circuit in a private house is calculated separately: clients search for water underfloor heating price per m2, and the specialist immediately understands that a calculation of the pipe, manifold and boiler for the specific area is needed.
Why underfloor heating is in demand year-round in Tashkent
Central heating in Tashkent delivers heat unevenly, and the shoulder seasons — from October to November and from March to April — remain cold, so local floor heating covers precisely these periods. The riser in panel buildings in Chilanzar and Yunusabad is switched on according to a schedule, and in the first ten days of November the apartment stays at plus sixteen to eighteen, while the floor slab remains cold. In bathrooms and on the ground floors of buildings without insulation, heating solves the problem in a targeted way, without reworking the entire system. Plus, in summer the air conditioner dries the air and cools the walls — many switch the floor on at minimum to remove dampness in the bathroom: the tiles warm up to plus twenty-six in forty minutes, and humidity drops from eighty to fifty-five percent. When someone searches for underfloor heating calculation, they usually want to understand how much power will go into each room.
Where the system pays for itself fastest
- Bathroom: the floor tiles are cold year-round, and with an area of 3–5 m² the cost of the mat and thermostat is minimal.
- Kitchen: 6–9 m², here the floor is heated during the shoulder season instead of using a space heater, and less electricity is used than with a convector.
- Children's room: 10–12 m², even warmth without drafts or dust from a radiator, and the child plays on the floor without a rug.
- Ground floor: the floor slab above a basement or soil is cold even with the riser running, so heating is essential.
- Targeted installation: the underfloor heating price depends on the area, type of circuit and power, not on a fixed rate per square meter, so 2–3 rooms cost noticeably less than a full installation.
- Checking estimates: comparing price lists from different contractors for underfloor heating Tashkent shows a spread of one and a half to two times for the same set of works — the difference lies in whether the estimate is made after a heat calculation or an average figure is pulled out of thin air.
Types of systems: what to choose for an apartment, house, and commercial property
Four types of systems cover different tasks — from a thin film floor under laminate to a water circuit in a private house. Let's break down what suits which substrate and covering.
Electric cable floor: a universal solution under screed
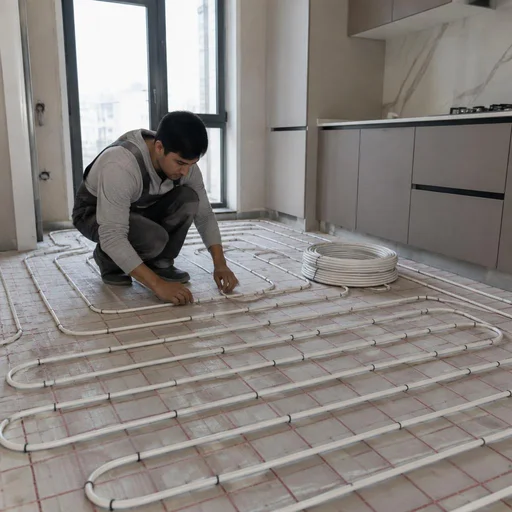
We lay the heating cable in the screed — this is the most durable system: the cable is protected by concrete, lasts for decades, and is suitable for tiles, porcelain stoneware, and stone. A single-core cable at 18–20 W per meter provides a density of up to 160 W per square meter at a spacing of 10–12 cm, and a 3–5 cm layer of concrete turns the screed into a thermal accumulator — it releases heat evenly and slowly. In private houses in Tashkent and Samarkand, such a circuit is often used as the main heating, while in apartments it serves as comfortable heating for the bathroom and kitchen. A cable system cannot be repaired without opening the screed, so before pouring we always check the circuit resistance and record the readings in the system's data sheet. Clients often find us by searching for "underfloor heating cost" — and land on this page.
Heating mats: a thin floor without raising the level
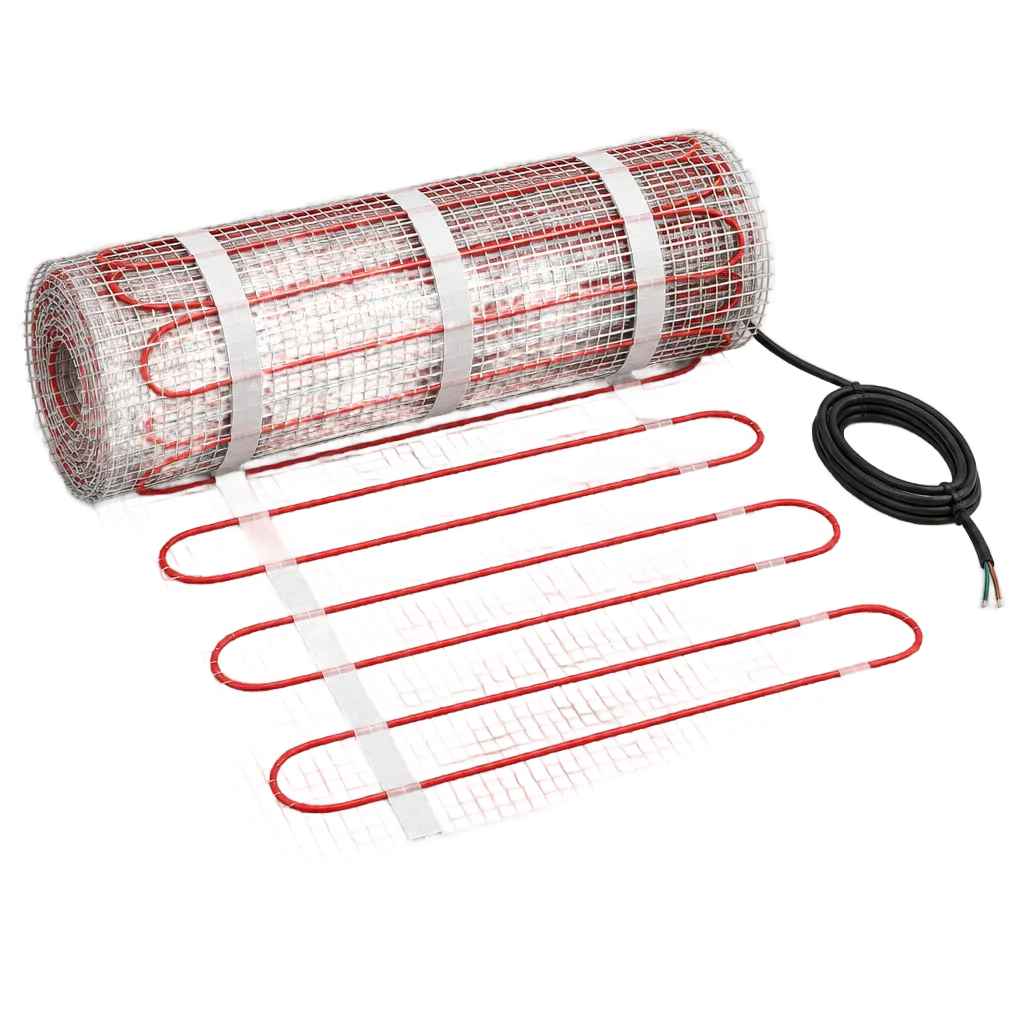
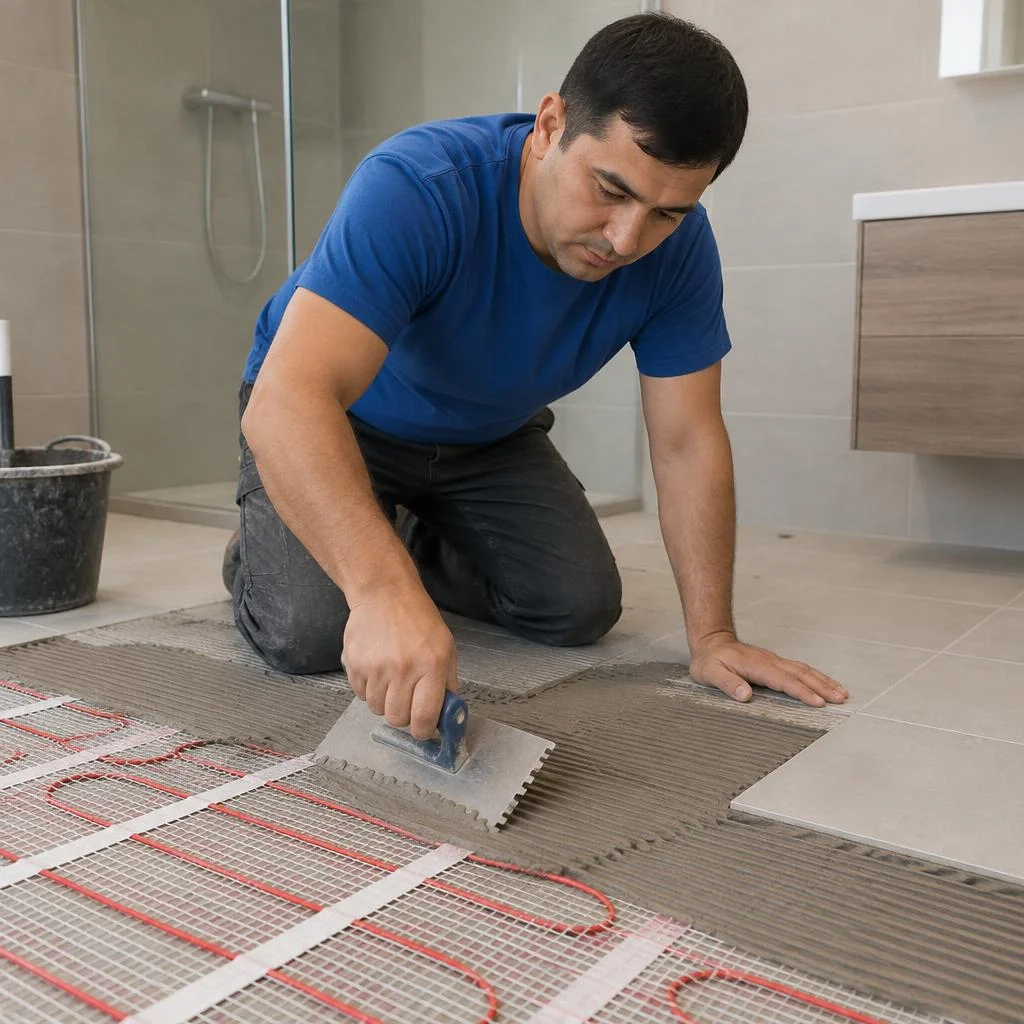
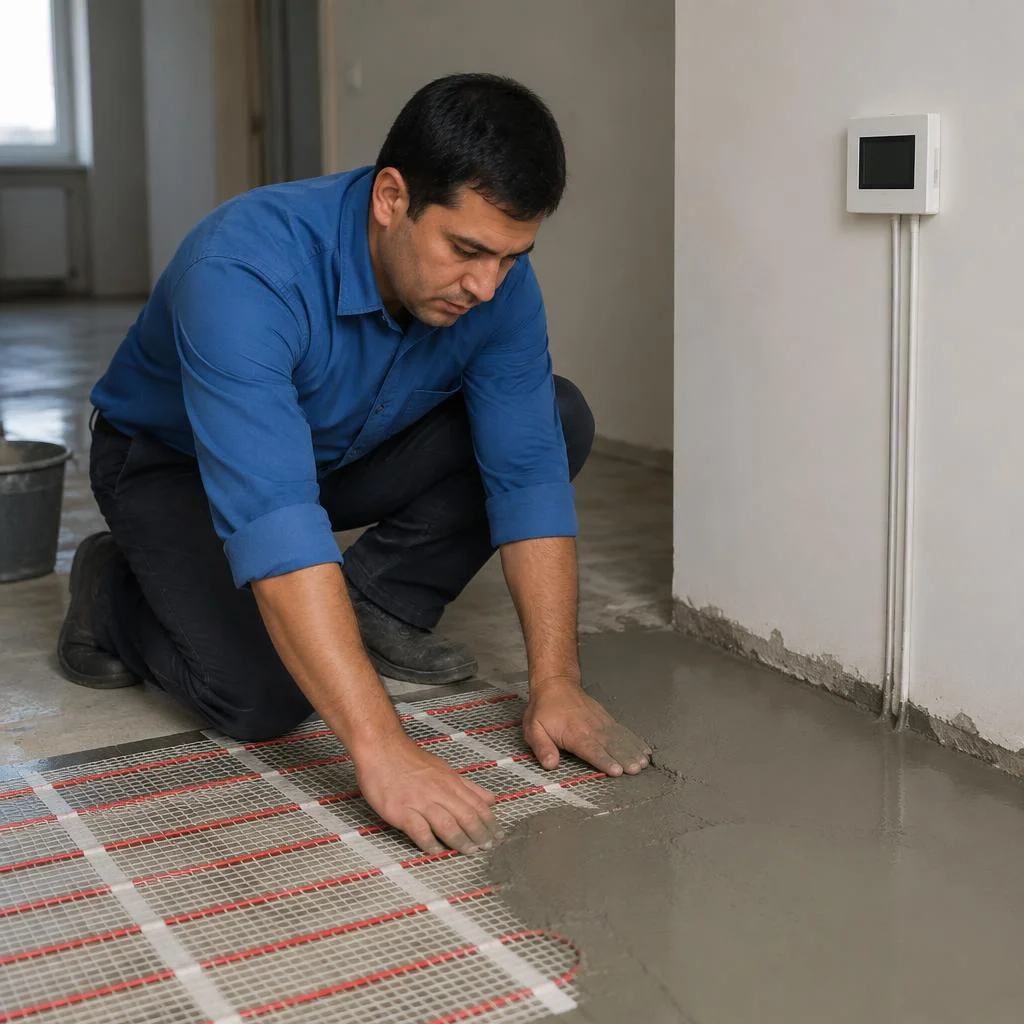
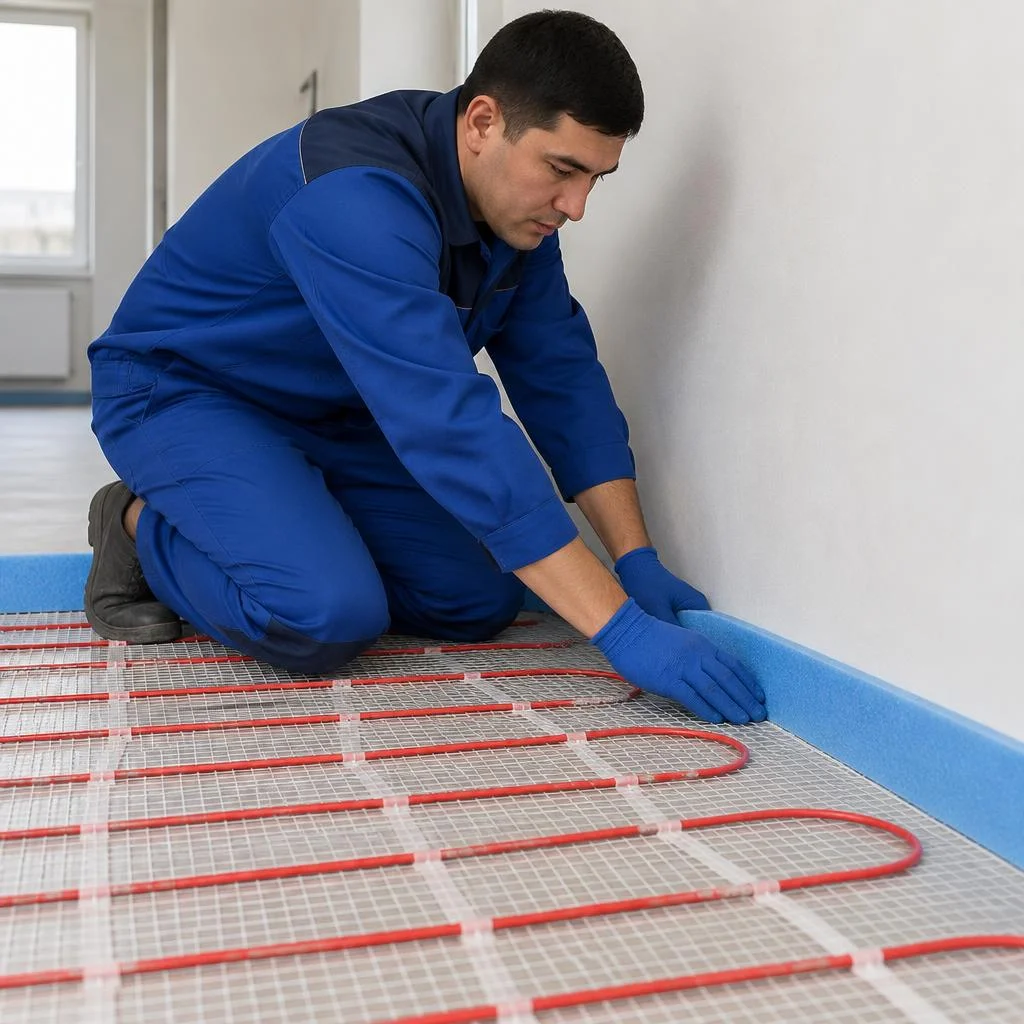
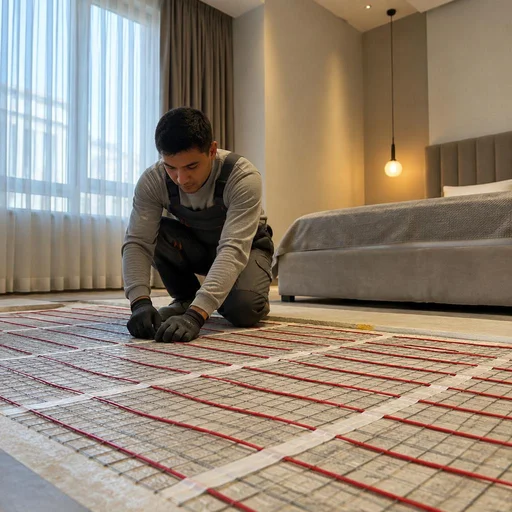
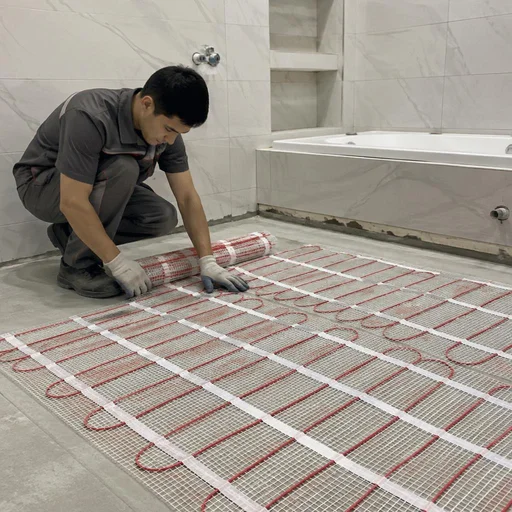
Mats are the same cable, but fixed to a mesh with a set spacing: the system raises the floor by only 1–1.5 cm and is installed directly in the tile adhesive layer. Two-core mats at 150 W per square meter are laid on a primed substrate, fastened with dowels, covered with tile adhesive, and immediately finished with porcelain stoneware — without waiting 28 days for the screed to gain strength. Mats are advantageous where the floor level cannot be raised — in bathrooms with existing wiring, on balconies, in corridors with low doorways. But mats are not suitable under furniture without legs or under thick carpet: overheating in an enclosed area shortens the cable's service life. If you are comparing underfloor heating cost by system type, mats usually come out more economical than cable in screed due to the smaller volume of excavation and concrete work.
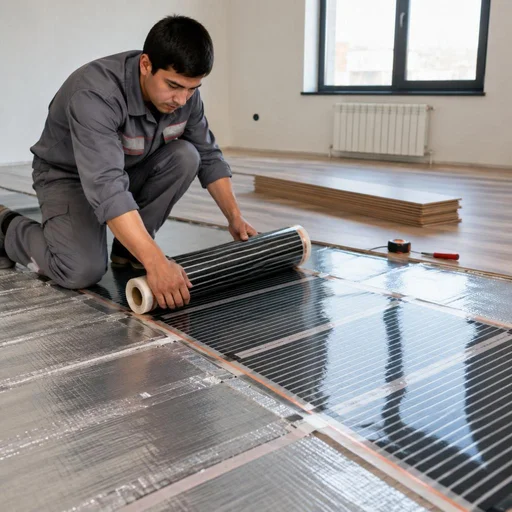
Infrared film: under laminate and linoleum
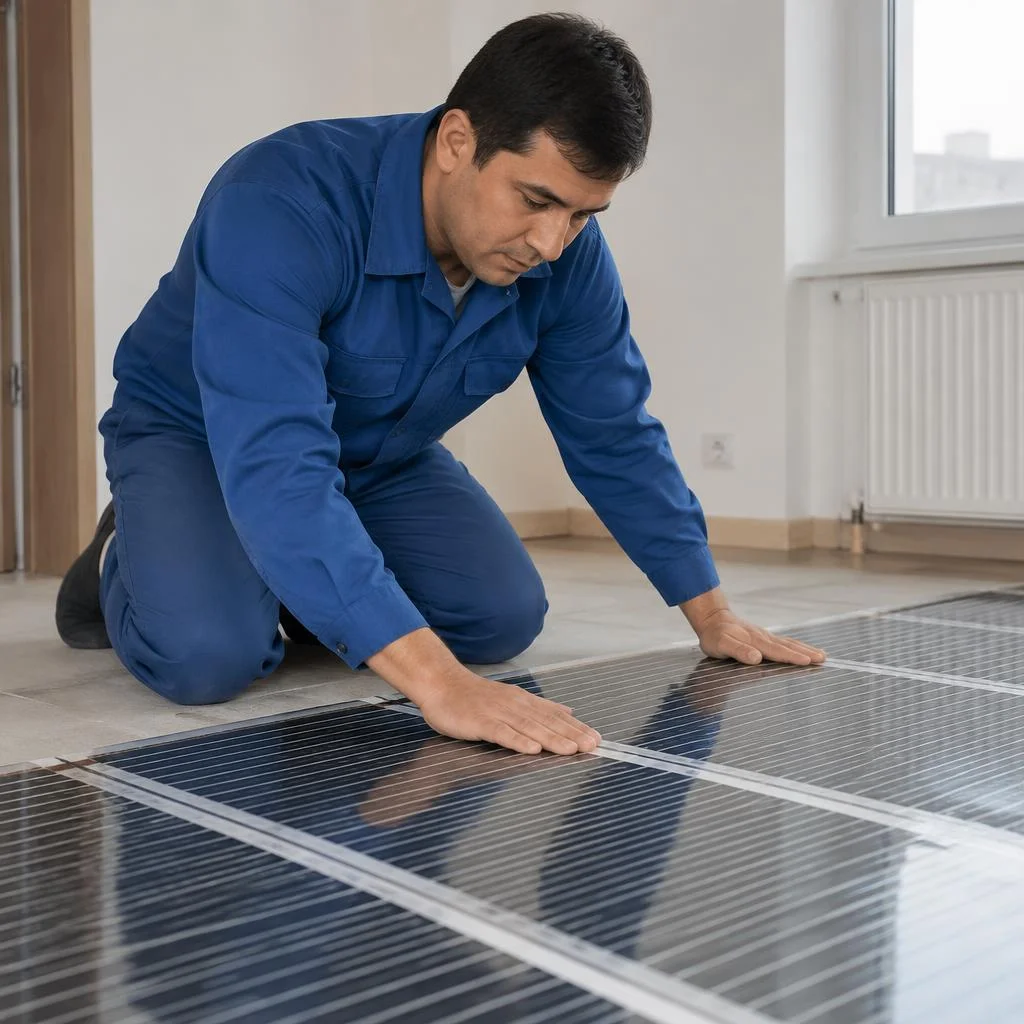
A film floor is laid on a level substrate under laminate, linoleum, or carpet — without screed and without adhesive; only underlay and the finish covering go over the film. Infrared film at 150–220 W per square meter warms the covering in 10–15 minutes, consumes 20–30% less than cable equivalents due to its quick ramp-up, and is controlled by a thermostat with hourly programming. Film cannot be placed under tiles and cannot be cut at arbitrary points — the cut lines are marked by the manufacturer, otherwise the circuit will fail. When selecting a system for laminate, we always check the evenness of the substrate: a deviation of more than 2 mm per meter causes local overheating and halves the film's lifespan. In search, clients often type "underfloor heating price per m2" — that's how they find our section.
Water circuit: for private houses and large areas
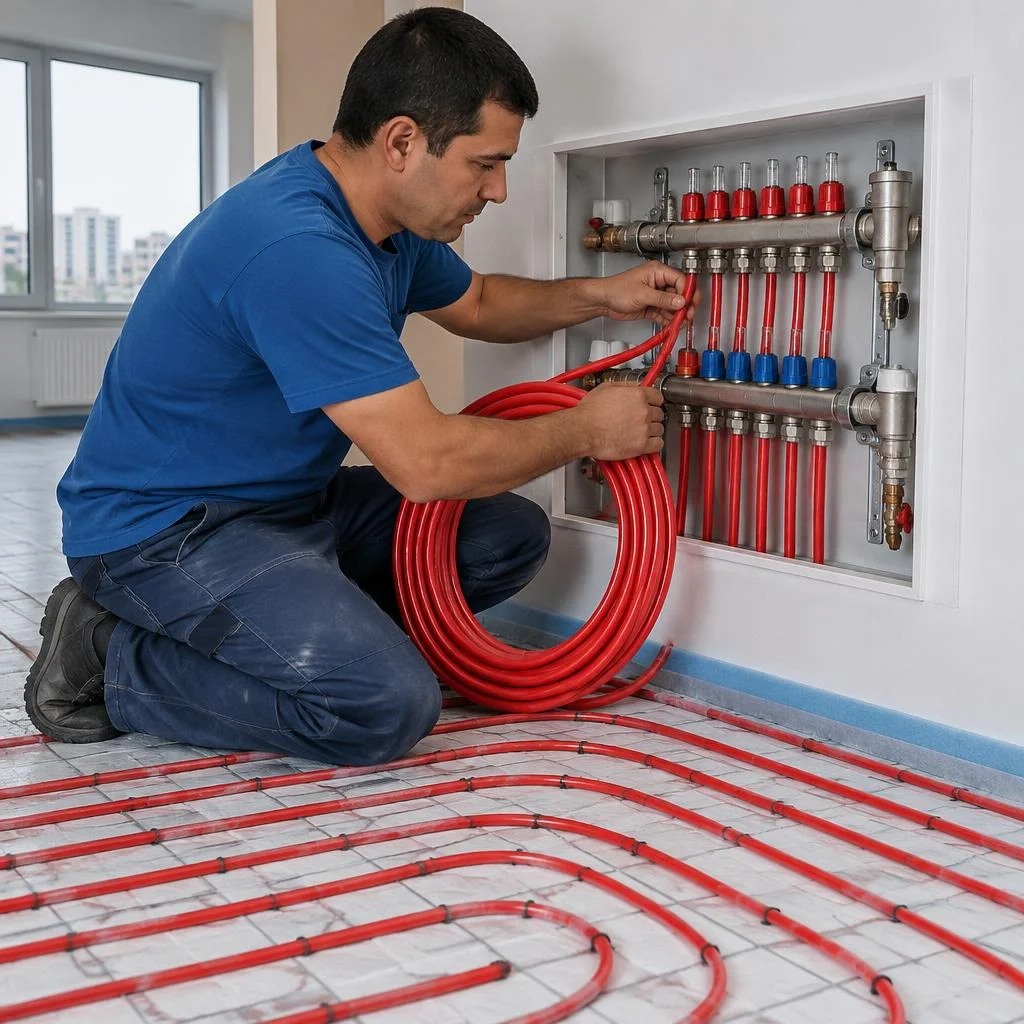
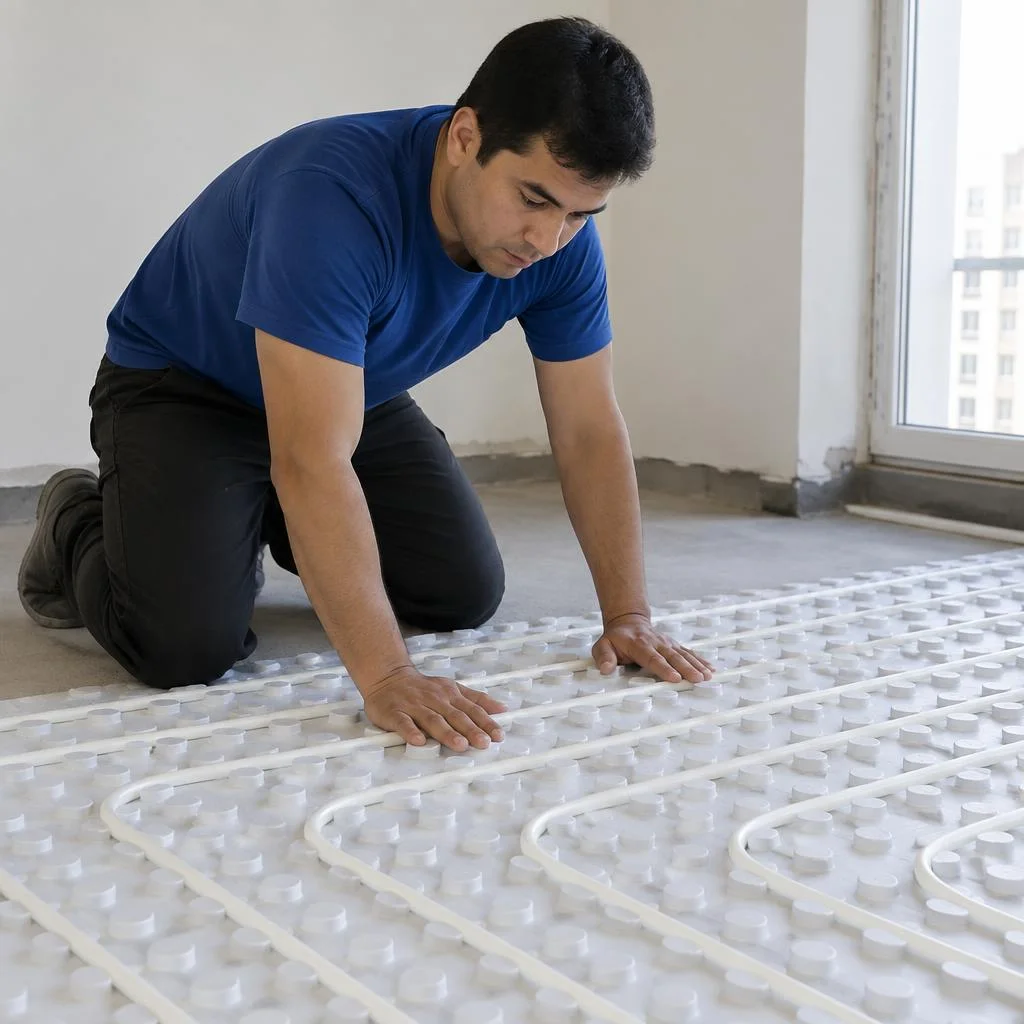
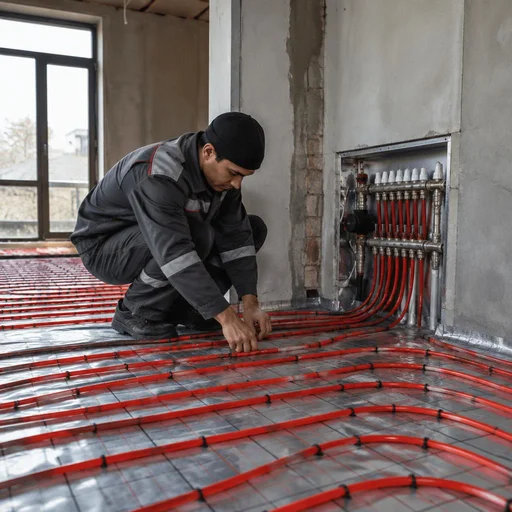
We install water underfloor heating in private houses and properties from 60 m²: a circuit of PEX pipes is connected to a gas boiler via a manifold and a mixing and pump unit. PEX-a pipe with a diameter of 16–20 mm is laid in a serpentine or spiral pattern with a spacing of 15–20 cm, a 5–7 cm screed goes on top, and the supply temperature is maintained at 35–45 °C — this is enough to keep the room at 22–24 °C with the boiler running at minimum. In apartments with central heating, a water circuit cannot be connected — pressure fluctuations and the quality of the heat carrier quickly put the system out of order, so there we recommend electric solutions. If you need a turnkey underfloor heating system, we calculate the project based on an actual heat calculation, not on an average area.
Comparison of systems by substrate and covering
| System | Base | Covering | Level rise |
|---|---|---|---|
| Cable floor | concrete, screed | tile, porcelain stoneware, stone | 3–5 cm |
| Heating mats | concrete, tile | tile, porcelain stoneware | 1–1.5 cm |
| Infrared film | level, dry | laminate, linoleum, carpet | 0.5–1 cm |
| Water circuit | concrete, screed | tile, porcelain stoneware | 5–7 cm |
The choice of system is determined by two factors — the type of base and the finish covering. If the base is wooden, screed cannot be poured — only film or mats on a backing remain. Many clients ask what the underfloor heating price per m2 depends on — it is made up of the area, the laying spacing and the screed thickness, and not only the type of system. At Eco-Service, the cost is calculated based on the actual project: measurement, heat calculation and material specification before work begins.
Power and laying spacing calculation: how much heat a room needs
Power calculation starts with the room's area and heat losses, not with the choice of cable. We'll show how we determine the power, laying spacing and circuit length for a specific room.
How power per square meter is calculated
We calculate power based on the usable area — the one not occupied by furniture and appliances: for comfortable heating we take 100–120 W/m², for primary heating — 150–180 W/m². In apartments in Tashkent's new buildings with panoramic glazing on the south side, the lower end of the range is enough, while in private houses in the Salar and Mirzo-Ulugbek districts with poorly insulated roofs we go toward the upper end. We calculate heat losses through external walls, windows and floors above the ground separately: if they exceed 60 W/m², heating alone won't be enough for primary heating — a boiler or air conditioner is needed as a pair. The usable area is usually 20–30% less than the total: cable is not laid under cabinets and built-in appliances, otherwise overheating and failure occur. Clients often search for "underfloor heating" — and land on this page, although what they need is precisely a calculation before purchasing a kit, not a "by eye" estimate based on the room's square footage.
Cable laying spacing and its relationship to power
- 7.5 cm: maximum density, up to 180–200 W/m² — for primary heating and cold zones.
- 10 cm: a working option for comfort in bathrooms and kitchens, 130–150 W/m².
- 12.5 cm: 100–120 W/m² — heating in bedrooms and living rooms on top of primary heating.
- 15 cm: minimum density, 80–90 W/m² — only as a supplement to radiators.
Calculating cable length and water circuit
We obtain the cable length by dividing the required power by the cable's linear power, and we limit the water circuit's length to 80–100 m per loop. For a resistive cable at 18 W per linear meter and a room with a demand of 1.5 kW, that comes to about 83 m — this length is laid over 12 m² of usable area with a spacing of 10 cm. In water systems, the loop is designed from the manifold: in two-story houses in the Kibray district we split the circuit into separate loops for each room so that the pump can push through each branch. A loop longer than 100 m must not be made — the pump won't push through it, and the far sections will remain cold. Clients phrase their question as "cost of underfloor heating," although in the project the total depends on the density of the coils: the smaller the spacing, the more length goes into the same room.
Example calculation for a 15 m² room
For a 15 m² room with a usable area of 12 m² for comfortable heating, we take a cable of 1.4–1.5 kW and lay it with a spacing of 10 cm. Such an underfloor heating calculation is suitable for a bedroom in an apartment with central heating: 12 m² × 120 W/m² = 1.44 kW, which corresponds to a standard mat kit or cable floor of 1.5 kW. Customers search for "cost of underfloor heating per m2," but it is made up of the density of the coils and the type of kit, not the total area of the apartment. If the room has a cold floor above an unheated basement, a reserve of 15–20% is added to the calculated power — otherwise the system will operate at its limit. Some clients search for "underfloor heating price per m2" — and get the same calculation based on the room plan, not an average figure from advertising. When ordering, we do this heating calculation based on the room plan before the installer's visit, so that the customer immediately knows the cable length and the thermostat configuration.
Turnkey installation: stages, timelines and what the work includes
Underfloor heating installation is a sequence from preparing the base to setting up the thermostat, where each stage affects the service life of the circuit. Let's break down exactly what the work includes and how long each step takes.
Base preparation and thermal insulation
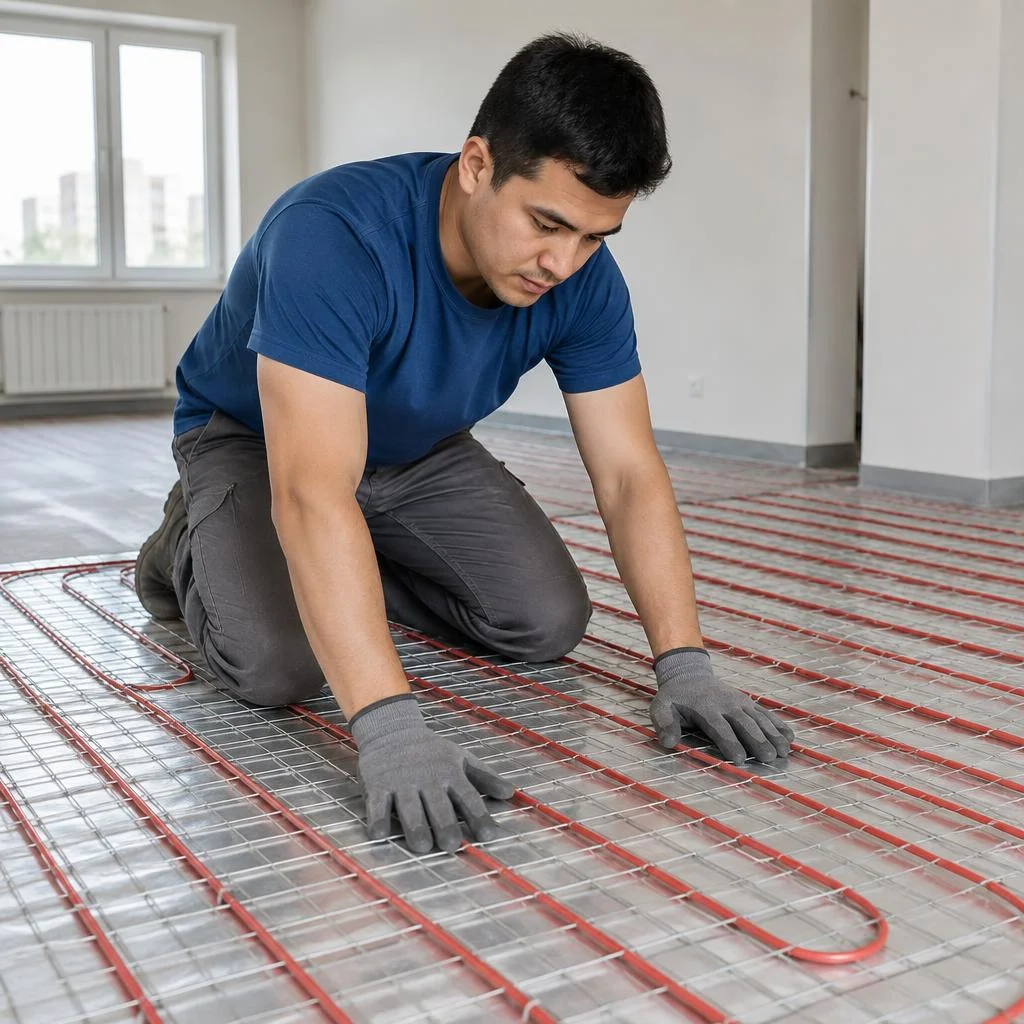
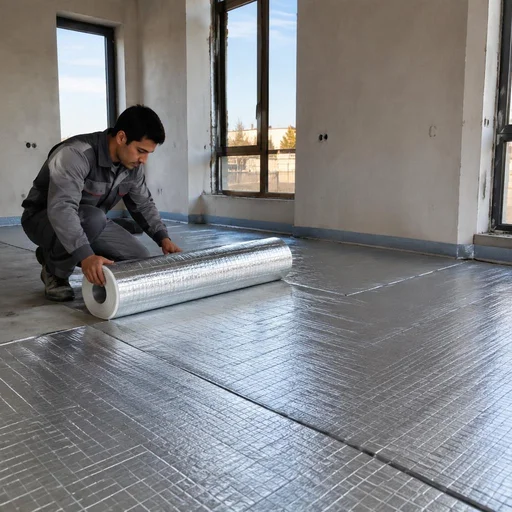
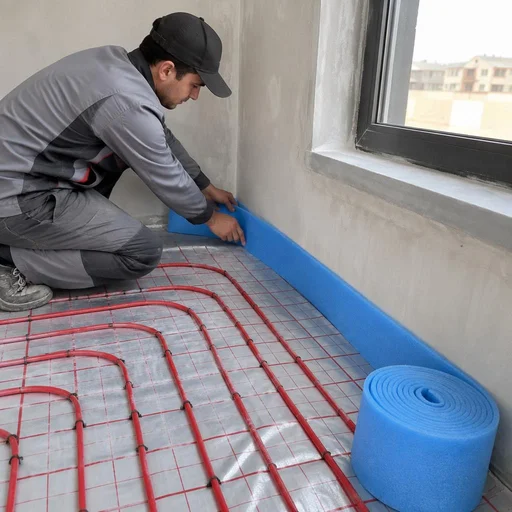
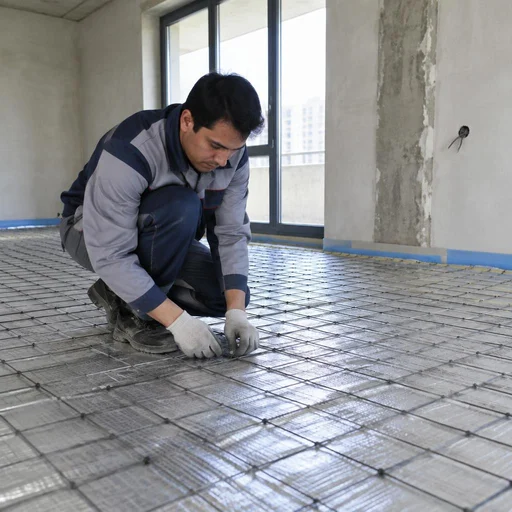
We always lay thermal insulation under the circuit, except for film systems on a warm base: without it, up to 30% of the heat escapes downward into the floor structure. First we level the base — deviations of more than 5 mm per meter cause uneven heating and localized overheating of the cable. Then we roll out extruded polystyrene foam boards 30–50 mm thick: for an apartment on a middle floor, 30 mm is enough; for a ground floor or a house with a cold subfloor — 50 mm. On top we lay a reflective foil layer and secure the mounting mesh. Around the perimeter of the room we install a damping tape — it compensates for the expansion of the screed when heated and protects against cracks. Clients often find us with the query "underfloor heating Tashkent" — and land on this page.
Laying the cable, mats or film
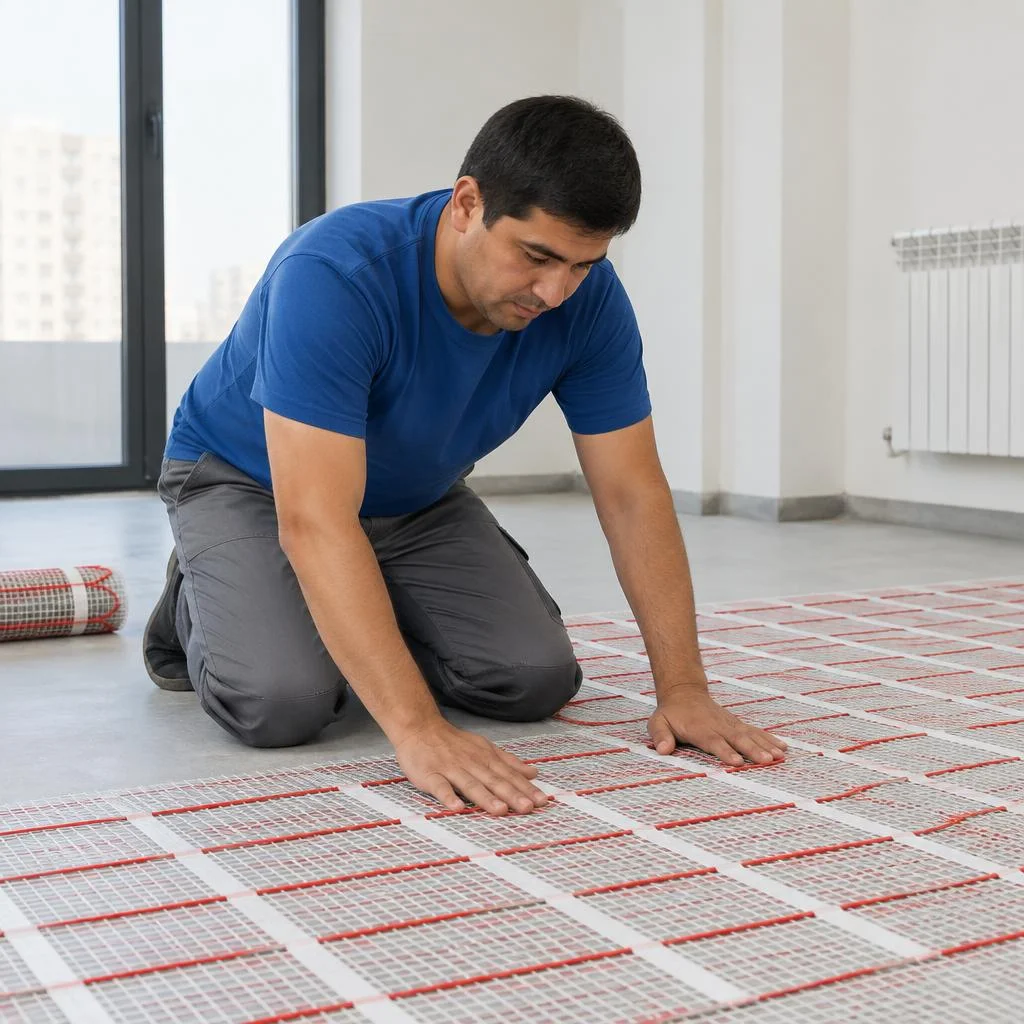
We fasten the cable to the mounting mesh at the calculated spacing, roll out the mats over the area, and the film along the cut lines; we place the temperature sensor in a conduit between the coils. The cable laying spacing is from 8 to 15 cm: the smaller the spacing, the higher the specific power per square meter, but also the risk of overheating if calculated incorrectly. We fix the mats on an adhesive base and cut only along the factory lines — the mesh must not be cut across, as this breaks the current-carrying core. In infrared film, we lay the strips in parallel with a gap of 5–10 cm and connect the contacts with copper tape. The sensor must sit in a conduit — otherwise, when replacing it, the screed will have to be opened up. In search, clients often type underfloor heating price per square meter — it's more convenient that way to compare market offers before calling a specialist.
Pouring the screed and connecting to the power grid
After pouring, the screed gains strength over 28 days, and only then do we start up the system; we connect to the power grid through a circuit breaker and an RCD. The screed thickness above the cable is 30–50 mm: thinner is not allowed, thicker slows down heating and increases inertia. For the mortar we use an M150 cement-sand mix or a ready-made self-leveling compound, with fiber or mesh reinforcement. We run the supply cable to the panel on a separate line, select the breaker based on the circuit's power with a 20% margin, and the RCD at 30 mA for leakage protection. The cable must not be switched on ahead of time — a wet screed conducts current, and the circuit may fail even before the first heating. Customers ask about the cost of underfloor heating per square meter in advance in order to plan the budget for the entire apartment.
Initial startup and thermostat setup
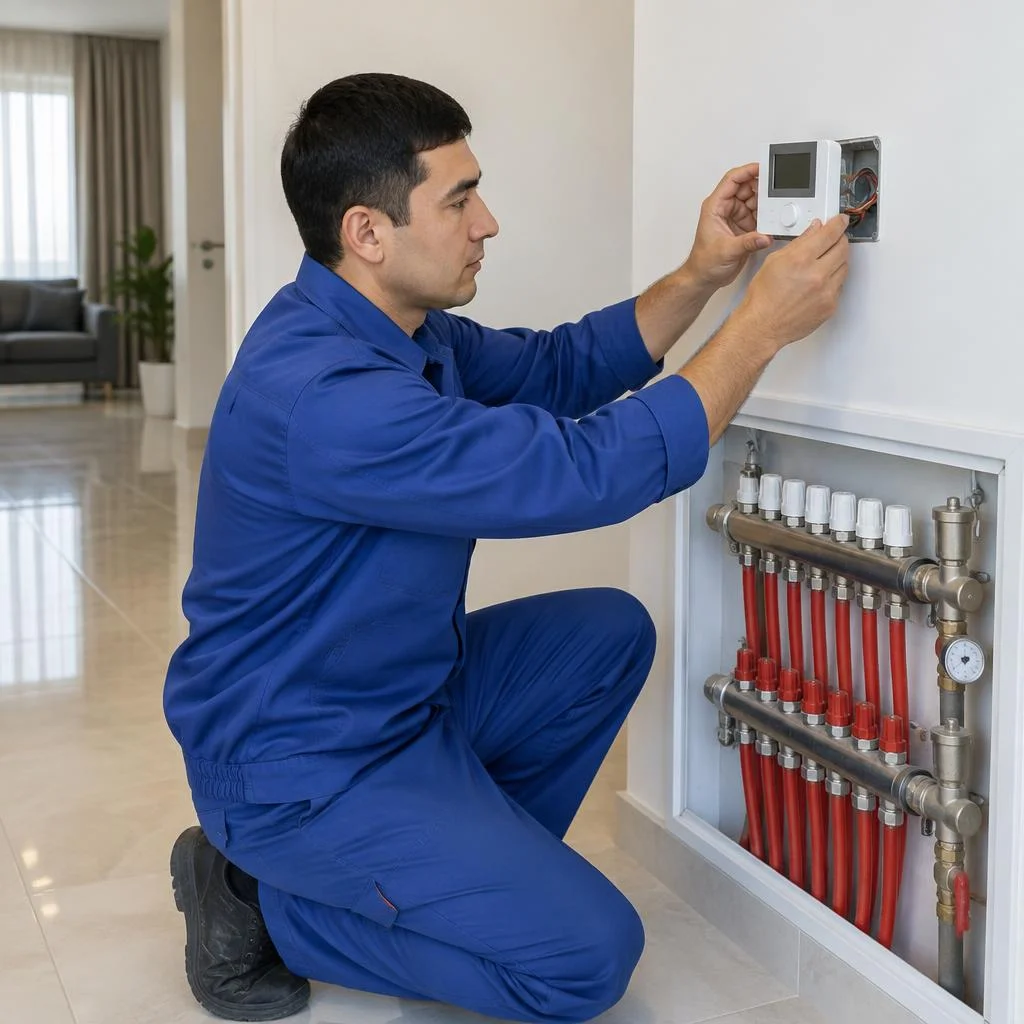
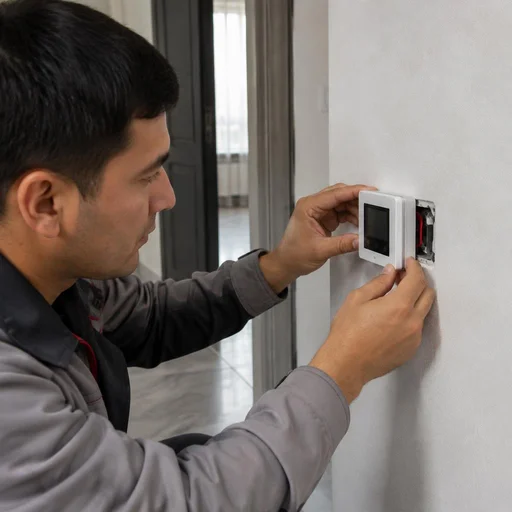
During the initial startup, we heat the system in stages — 5°C per day — and set the thermostat to the working floor temperature of 26–28°C. For the first day we hold 20°C, then add 5°C per day until we reach the working temperature. We set the programmable thermostat to a night mode of 22°C and a day mode of 26°C — this saves up to 25% of electricity without losing comfort. We calibrate the floor temperature sensor against a reference thermometer: a discrepancy of 2–3°C occurs often and leads to overspending. A sudden start at maximum temperature is destructive to the screed and the flooring — heating must proceed gradually. In search, people often type underfloor heating price per m2 — it's more convenient that way to compare market offers before calling a specialist.
Installation timelines by system type
| System | Area up to 15 m² | Area 15–40 m² | Ready for flooring |
|---|---|---|---|
| Heating mats | 1 day | 1–2 days | immediately |
| Infrared film | 1 day | 1 day | immediately |
| Cable floor | 1–2 days | 2–3 days | after 28 days |
| Water circuit | 2–3 days | 3–5 days | after 28 days |
Compatibility with local conditions: voltage, boilers, floor coverings
In Uzbekistan, underfloor heating has its own specifics: voltage surges in the grid, hard water in the circuit, and compatibility with local gas boilers. Let's look at how we solve each of these challenges in practice.
Voltage surges and circuit protection
The heating system is protected at the input: we install a circuit breaker and an RCD on each circuit, and with an unstable grid we recommend a voltage stabilizer — surges are what most often put the thermostat out of action. In Tashkent's new residential developments in Chilanzar and Yunusabad, voltage drops to 180 V during the evening peak, when air conditioners and pumps run simultaneously; in mahallas with overhead lines, surges up to 260 V occur. An electronic thermostat takes the hit first and burns out in a single surge, whereas the heating cable usually withstands it. An Eco-Service specialist checks the grid with a multimeter before installation and selects the breaker rating for the actual load, not the nameplate one. If the home already has a stabilizer for the boiler or refrigerator, its capacity is enough for the circuit too — clarify this point before purchasing so you don't pay twice. Clients often search for "underfloor heating calculation" — and land on this page, although the right place to start is a wiring audit.
Water-based underfloor heating and local gas boilers
The water circuit is connected to the gas boiler through a pump-and-mixing unit: it lowers the coolant temperature to 35–45°C, which is comfortable for the floor. Without the unit, the boiler supplies 70–80°C — such a temperature destroys the screed and makes the floor too hot for the feet. In Tashkent's private sector and in the suburbs, wall-mounted combi boilers from Navien, Bosch, and Ferroli are most commonly installed, designed for high-temperature radiator distribution; for underfloor heating, a three-way valve, a circulation pump, and a manifold with flow meters are added to them. The coolant in the circuit is kept 5–10°C lower than in the radiators, so the boiler operates in condensing mode and consumes less gas. When designing, the underfloor heating system is laid out with a separate loop for each room and a flow meter — this way, balancing after startup takes minutes, not hours. Many search for "underfloor heating cost of work" — and receive an estimate only after a heat calculation, because the price depends on the unit and the distribution layout.
Water quality and protection of the water circuit
Hard water in Uzbekistan clogs the circuit with scale, so we install a filter at the inlet and recommend flushing the system once every 2–3 years. In Tashkent's tap water, hardness reaches 7–9 °dH, and in suburban artesian wells — up to 12 °dH; when heated to 45°C, calcium salts deposit on the inner walls of the pipe in a layer up to a millimeter thick per season. Scale gradually reduces heat output — the floor heats worse, but there's no breakdown, so the problem is noticed late, when the room stops warming up. A magnetic or polyphosphate filter on the supply is inexpensive and extends the service life of the circuit; for systems with a volume greater than 60 liters, a flushing valve is added to drain sludge without dismantling the screed. When choosing between metal-plastic and cross-linked polyethylene, keep in mind that with hard water, PEX's smooth inner surface accumulates deposits more slowly. Clients ask about "cost of water-based underfloor heating per m2" before the measurement — and here the pipe material matters more than the area.
Compatibility with floor coverings and furniture
- Heavy furniture without legs: cabinets, sofas and beds with a solid base block heat transfer and create local overheating.
- Carpets with a dense backing: rubber and felt underlays act like a blanket — the floor heats itself, and less heat reaches the room.
- Tile and porcelain stoneware: the best covering with maximum thermal conductivity, they are not afraid of heating up to 45°C.
- Laminate and parquet: only grades marked as compatible with underfloor heating are suitable, otherwise the joints separate due to humidity fluctuations.
- Zones without cable: if the furniture layout has not yet been determined, we leave areas without a heating element under cabinets — redoing it after rearranging is more expensive.
- Underfloor heating Tashkent: in apartments with central heating, the system is more often used as a supplement to radiators rather than as the main heating.
- Calculation by area: the cost of water heating per m2 and the price per m2 depend on the laying spacing and the type of pipe, and the final estimate is calculated after the room's heat calculation.
- Warranty and service: installation comes with a 2-year warranty, and circuit diagnostics in Tashkent is carried out by the Eco-Service service center.
2-year warranty, service and diagnostics after commissioning
After commissioning, the system remains under maintenance: a 2-year warranty on the work, circuit diagnostics, replacement of failed components. Below — what exactly the warranty covers, how we locate a fault, and why a direct supplier is fully responsible for the result.
What the 2-year warranty covers
The 2-year warranty covers installation work and connection: if the circuit fails through our fault, we carry out diagnostics and repair free of charge. In the commissioning report we record the resistance of each section, the leakage current and the sensor readings — these measurements become the reference point when a claim is made. Heating cable, mats, film, thermostat and temperature sensor fall under different conditions: the product is covered by the manufacturer's warranty, while the laying and connection are covered by our two-year warranty. At Eco-Service, a warranty case is processed by an act and a receipt, without correspondence between the crew and the supplier. The warranty does not apply in the event of mechanical damage to the cable after installation — for example, if it was hit while laying tiles; that is why we record the condition of the circuit with photos and a report. Take measurements at acceptance before pouring the screed — after that, proving a manufacturing defect is more difficult. Clients often search for heated floors Tashkent and first of all ask what exactly the two-year warranty covers.
Diagnostics and fault location in the circuit
If the floor stops heating, we first check the thermostat and sensor — they account for the majority of failures — and only then look for damage in the cable. The thermostat is removed from the mounting box and tested with a multimeter: an open power circuit and a burnt triac are visible immediately, while the temperature sensor is checked by resistance at a known temperature and compared against the datasheet curve. Next, the circuit is divided into sections and the resistance of each is measured — a deviation from the design value shows in which section there is a leakage or a break. Fault location in the screed is carried out with a thermal imager and a multimeter by resistance — there is no need to open up the entire screed, the zone of abnormal heating is visible to within 10-15 cm. Diagnostics at Eco-Service are carried out before repair: the client sees the defect map and decides whether to replace the section or repair it. In requests they put it briefly — heated floor cost — but in fact the question is broader: what matters is not the figure, but who will come for diagnostics and how quickly.
Cable repair and replacement of components
We repair a damaged cable with a coupling at the point of damage, and we replace the thermostat and sensor without opening the screed — they are routed into the mounting box and conduit. Heating cable repair is carried out after the defect has been localized: the screed is opened by 15-20 cm, the conductors are stripped, a connecting coupling with sealant is fitted and the insulation is restored, after which the resistance of the section is measured again. Replacing the thermostat takes about half an hour, replacing the temperature sensor takes up to an hour if the conduit was laid without kinks; if the conduit is embedded, the work is carried out through the junction box. If there are more than two damages on one circuit, repair loses its point — it is more reliable to replace the section or the entire section. In our practice, a coupling withstands the load no worse than a factory section, but with three or more defects we recommend a new section. Many calculate heated floor cost per m2 in advance, before the technician's visit — and then are surprised that half the amount is eaten up not by the cable, but by the work of opening the screed.
Why a direct supplier is more advantageous than an intermediary
Eco-Service is a direct supplier: we design, install and service the system ourselves, so a single company is responsible for the warranty and quality, not a chain of contractors. Design, heat calculation, pipe and cable laying, commissioning and service all happen within one structure — the service center operates in Tashkent, and device intake is in person. With intermediaries, the warranty often falls apart into "material — supplier, work — crew"; if something fails, the client is left between them. When figuring out what makes up the price of floor heating, compare who signs the warranty card: if it is not the same company that did the installation, the timelines and responsibility become blurred. Underfloor heating in Tashkent is ordered from various contractors, but few are ready to provide service after commissioning — clarify this before signing the contract. In search, people type "warm floors price" and "underfloor heating price", but in the contract they should look not at the estimate line, but at who is responsible for the circuit two years later. Another common query is the price of underfloor heating per square meter: it depends on the laying spacing, power per meter and the type of thermostat, not just the room area. Clients often enter "cost of warm floors" and expect a single figure, although the total is made up of design, materials and installation work.
Conclusion
We have gathered five points that determine the installation result and the service life of the system. They apply both to an apartment in a new building and to a private house — the only difference is the type of circuit.
Main takeaways
- System type: chosen based on the base and finish flooring — cable and mats are laid under tiles, film under laminate, and a water circuit is run in a house.
- Power calculation: calculated from the usable area and heat loss of the room, not the total area — furniture and appliances are subtracted from the square footage.
- Laying spacing: directly related to power — the smaller the spacing, the higher the W/m², but you cannot go below 7.5 cm due to overheating.
- Screed: gains strength over 28 days — this is the main timeframe determining readiness for laying the finish flooring.
- Protection: a voltage stabilizer against surges and a filter for the water circuit extend the system's service life by years.
- Documents: keep the laying diagram with references to the walls — when drilling walls or doing repairs, it saves the circuit from damage.